
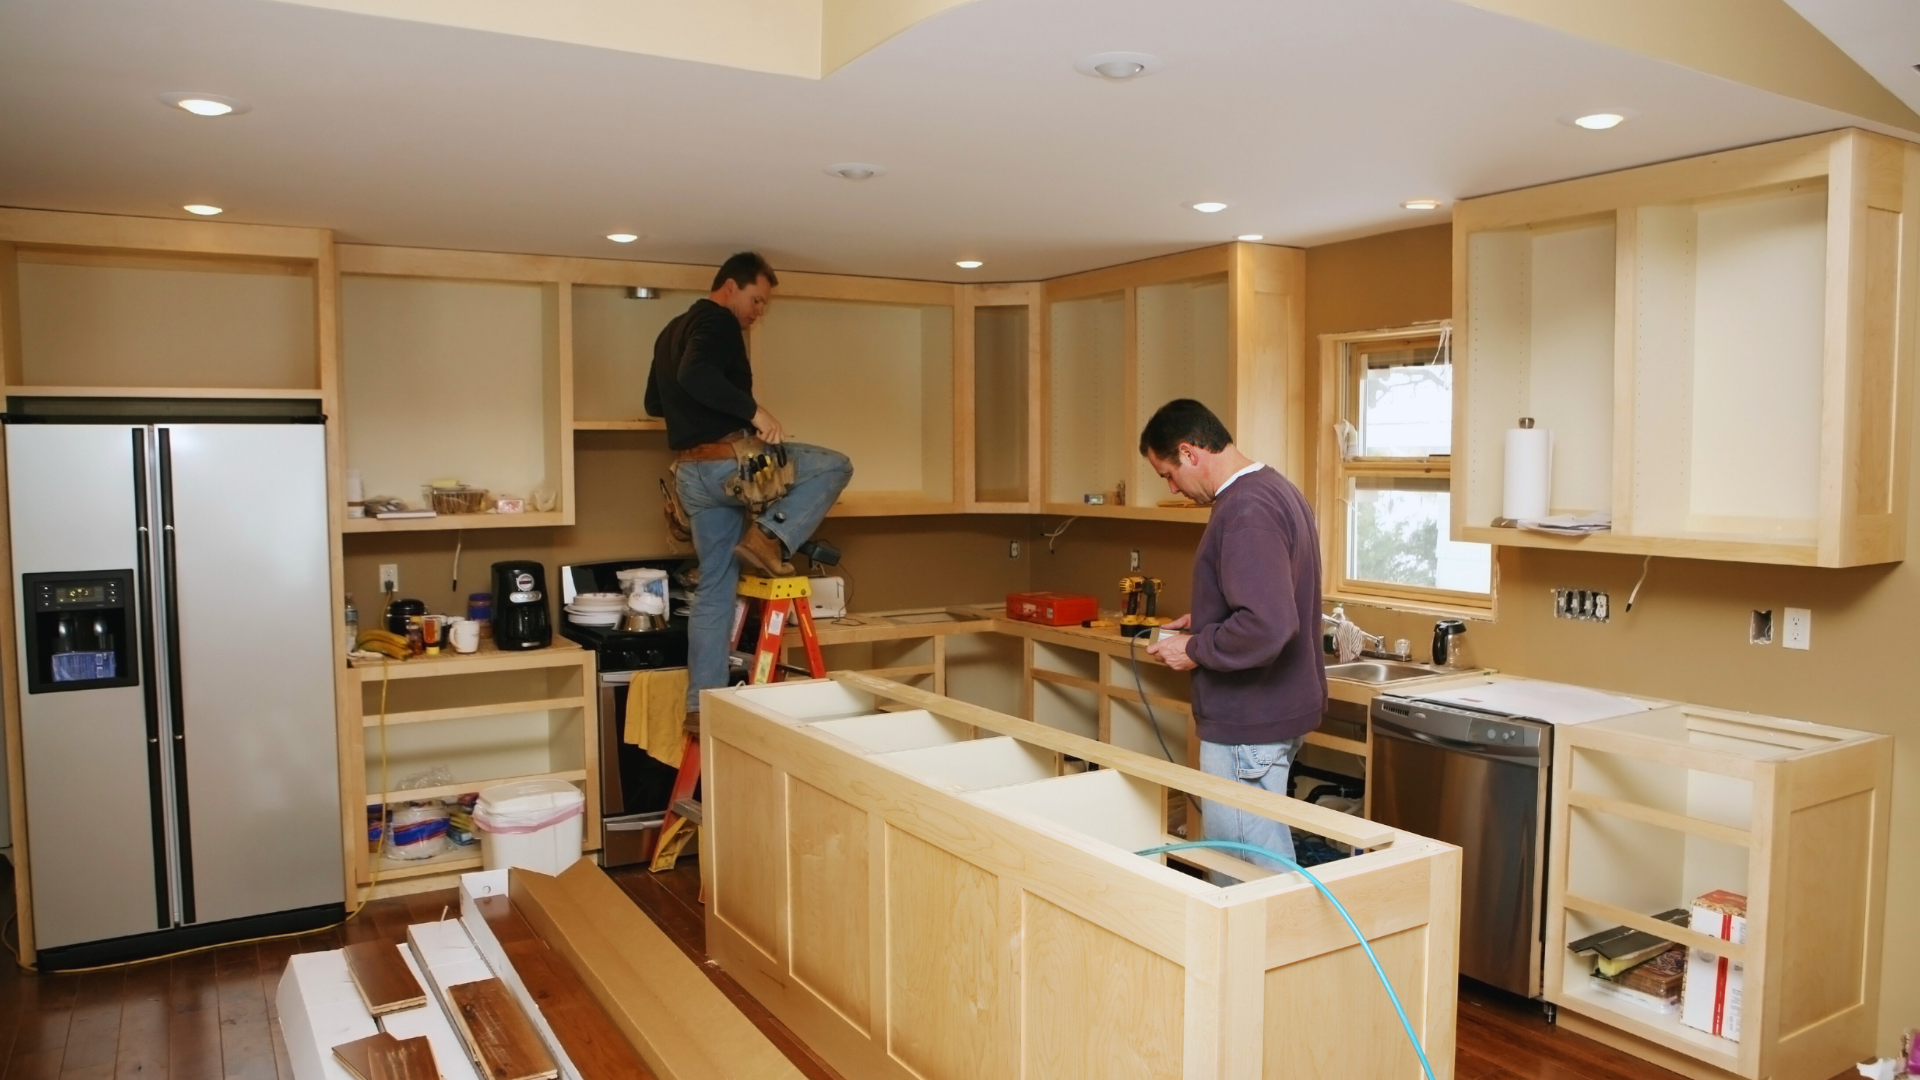
They want practical, affordable kitchen changes that deliver big visual and functional payoff without blowing the budget. They can update cabinet fronts, swap hardware, refresh paint, and add smart lighting to transform the space affordably.
The article outlines high-impact, budget-friendly remodel ideas and smart design strategies that make kitchens look newer and work better while keeping costs low. Expect realistic tips on materials, layout tweaks, and where to spend versus save so the makeover stretches further.
High-Impact Budget Kitchen Remodel Ideas
These practical changes deliver visible results without major construction. Focus on paint, hardware, countertops, backsplash, and lighting to stretch the kitchen remodel budget while improving daily use.
Refresh Cabinets with Paint or New Hardware
Painting existing cabinet boxes and replacing pulls gives a dramatic visual change at low cost. They should sand lightly, use an adhesion primer, and apply at least two coats of durable cabinet paint; painted cabinets in white or deep navy update style and reflect light. For hardware, choose matte black hardware or oil rubbed bronze pulls to modernize without replacing doors. Replace only high-visibility doors or drawers first to save money, and reuse hinges where possible. Quick changes like new knobs, soft-close hinges, and fresh trim hide wear and raise perceived value. Budget kitchen remodel ideas often save hundreds by keeping the footprint and refacing rather than ordering custom units.
Inexpensive Countertop Solutions
Laminate countertops remain the most affordable option and now come in convincing stone and wood looks, reducing kitchen remodel cost dramatically. Butcher-block countertops offer warmth and can be installed as an island top or on a limited run to control expense; they require regular oiling but provide tactile appeal. If heavier investment fits the budget, small sections of granite countertops on high-use areas like around the sink create a premium look without surfacing the whole kitchen. Install countertop edges yourself when possible, or hire a countertop pro for precise cuts and sink holes to avoid costly mistakes. Prioritize durability near the stove and sink, and reserve pricier materials for visible zones.
Transform Backsplash on a Budget
Peel-and-stick backsplash tiles provide fast, low-cost updates and work well on clean, smooth surfaces; choose realistic subway tile or metallic-finish sheets for a modern look. Traditional subway tile remains timeless; installing it in a straight or herringbone subway tile pattern changes the room’s rhythm—herringbone reads more expensive but requires more cutting. Penny tile backsplash offers texture in small areas like behind a cooktop and hides grout dirt if glazed. For a DIY-friendly route, paint the backsplash with high-gloss, washable tile paint over existing tile. Seal grout and edges properly to prevent moisture damage and extend the life of the affordable kitchen remodel.
Update Lighting Fixtures
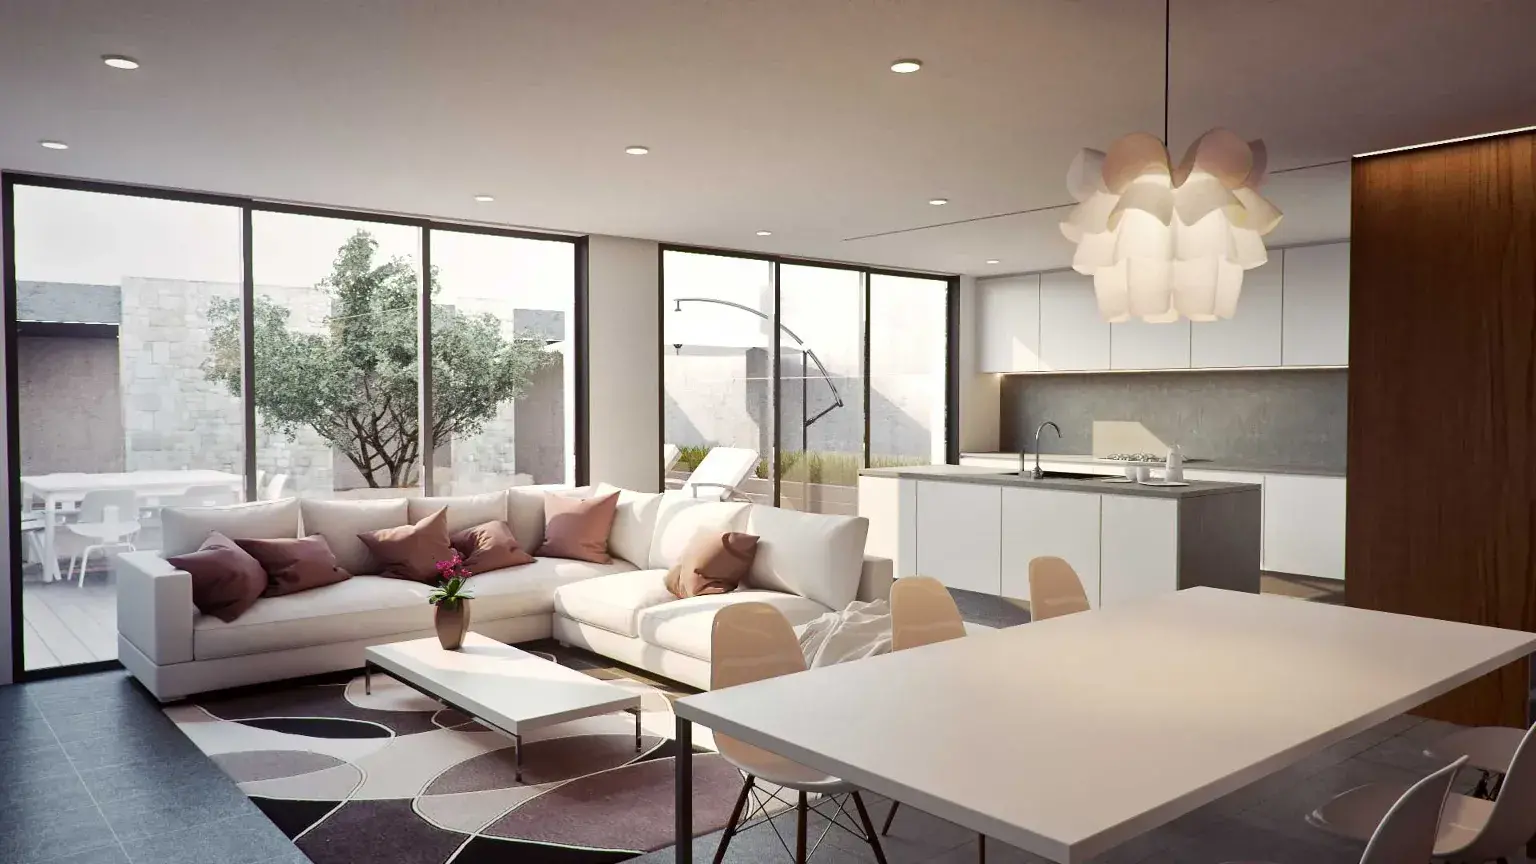
Changing lighting affects both function and perception of space; swapping dated ceiling fixtures for pendant lights above an island creates a focal point and costs little when fixtures are prewired. Add under-cabinet lighting for task illumination and to showcase countertops and backsplash; LED strips are energy-efficient and easy to install under shallow cabinets. Consider a statement ceiling light in small kitchens to draw the eye upward and make the room feel larger. Replace bulbs with warm-white LEDs to improve color accuracy for cooking. Balance fixture style—match matte black hardware or oil rubbed bronze pulls to new lights for a coordinated finish that reads as intentional rather than piecemeal.
Smart Design Strategies for an Affordable Kitchen Makeover
Keep priorities tight: increase usable storage, refresh visible surfaces, and reconfigure layout cheaply. Focus on durable, low-cost materials and DIY-friendly changes that make the kitchen feel larger and more functional.
Maximize Storage with Open Shelving and Island Solutions
Open shelving replaces some upper cabinets to lower costs and display frequently used items like plates and glassware. Choose sturdy floating shelves or metal brackets, line backs with patterned contact paper or peel-and-stick tile for visual depth, and install glass cabinet doors on a single run to mix openness with protected storage.
Add storage with an island when floor space allows: pick a ready-made island with drawers and shelves, or convert a counter-height table into an island by adding casters and under-shelf baskets. Include drawer organizers, built-in storage for spices, and a slot for baking sheets. For narrow kitchens, use a slim island with seating to serve as a prep zone and dining surface.
Built-in storage options such as toe-kick drawers, pull-out pantry shelves, and corner carousels maximize space without a full remodel. Use beadboard panels or beadboard backsplash inside open cabinets for a finished look that suits farmhouse or vintage-inspired kitchens.
DIY Kitchen Upgrades and Layout Tips
They can replace cabinet doors with flat-panel or Shaker-style DIY cabinet doors to modernize without replacing boxes. Paint or refinish existing cabinets—mossy green or crisp white—then swap hardware for inexpensive pulls and knobs to achieve a farmhouse or rustic industrial vibe.
Keep original appliances when they still perform; focus the budget on surfaces and storage instead. Install peel-and-stick tiles or a modern backsplash behind the stove for major visual impact with low labor. Replace worn flooring with vinyl plank flooring laid as a floating floor for durability and easy installation.
Reconfigure a galley or L-shaped layout by moving only non-structural elements: swap fridge and pantry positions, add a counter-height table against a wall for dining, and install statement lighting above work zones. They should plan power and plumbing changes carefully to avoid expensive rerouting.
Small-Space Kitchen Remodel Solutions
In small kitchens, every inch matters: install open shelving above counters to free cabinet space, and use glass cabinet doors to make the room feel larger by reducing visual heaviness. Use narrow pull-out cabinets or vertical dividers for baking sheets and cutting boards.
Select multifunctional pieces—a slim island with built-in storage, fold-down counter extensions, or a pull-out cutting board. Choose light-reflecting finishes: a white kitchen remodel scheme or light mossy green cabinets with a patterned liner along cabinet backs brightens the space. Roman shade window treatments provide softness without bulk.
For aesthetics, apply peel-and-stick backsplash behind high-use areas and add faux wood beams or a small section of beadboard for character. Use compact sinks like a farmhouse sink scaled for small kitchens, and prioritize smart storage solutions such as under-sink organizers and magnetic knife strips.

Leave a Reply